
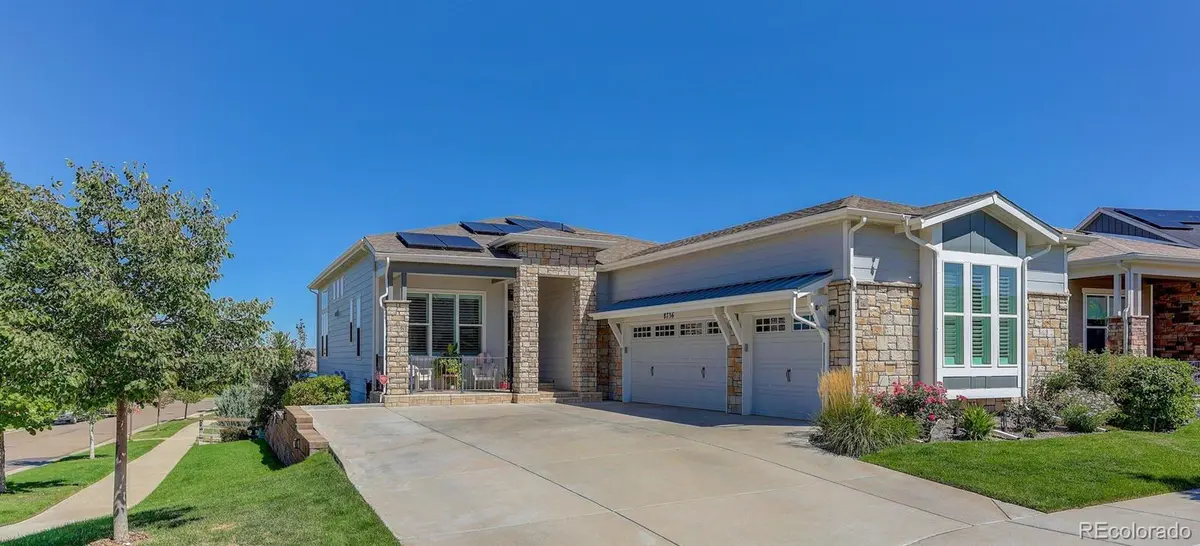
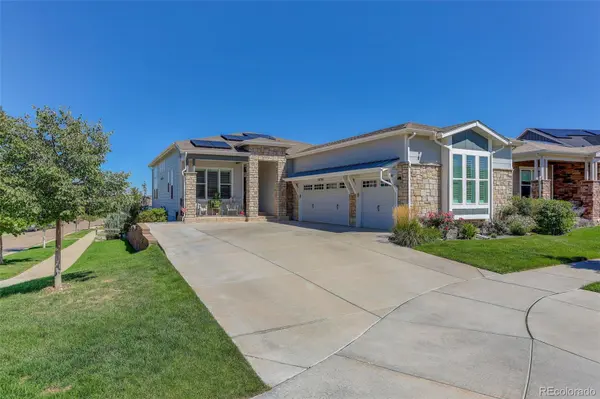

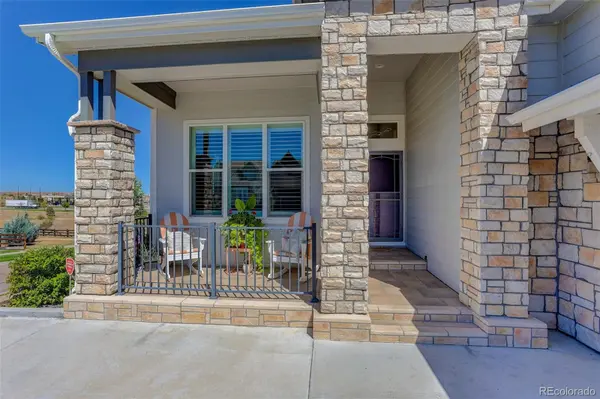

8736 Holman CIR Arvada, CO 80005
4 Beds
2.5 Baths
3,389 SqFt
Open House
Sat Sep 19, 10:00am - 1:00pm
UPDATED:
Key Details
Property Type Single Family Home
Sub Type Single Family Residence
Listing Status Coming Soon
Purchase Type For Sale
Square Footage 3,389 sqft
Price per Sqft $267
Subdivision Whisper Creek Iii At Wildgrass
MLS Listing ID 9122907
Style Contemporary
Bedrooms 4
Full Baths 1
Three Quarter Bath 2
HOA Fees $175/mo
HOA Y/N Yes
Abv Grd Liv Area 1,961
Year Built 2019
Annual Tax Amount $8,472
Tax Year 2025
Lot Size 6,534 Sqft
Acres 0.15
Property Sub-Type Single Family Residence
Source recolorado
Property Description
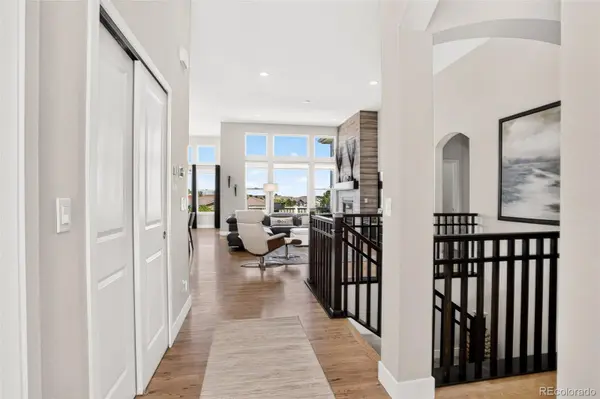
With nearly 3,400 finished square feet, this hard-to-find 4-bedroom, 3-bath ranch offers comfort, convenience, & flexibility. The bright main level features soaring 12-foot ceilings, expansive windows, & a spacious eat-in kitchen that flows seamlessly into the dining & living areas. Also on the main level are the spacious primary bedroom with an oversized closet & luxurious en suite bath, one additional bedroom, a 2nd bathroom, main laundry room, mud room, & home office.
The fully finished basement adds outstanding flexibility with two additional bedrooms, a 3/4 bathroom, full kitchen with standard-size appliances, separate washer/dryer, & a large living or recreation area ideal for multi-generational living, guests, or entertaining.
Outdoor living is just as inviting, with two patios off the kitchen & finished basement living area—perfect for dining al fresco, morning coffee, reading, or unwinding while enjoying Colorado's spectacular sunrises & sunsets.
As part of the community, you'll enjoy numerous amenities, including a swimming pool, tennis courts, baseball field, clubhouse, children's playground, & multiple nearby trails. Community spirit thrives here, with residents joining fun-filled events throughout the year.
Whisper Creek is perfectly positioned near walking-biking trails, retail shops, multiple restaurants, Stoney Creek Golf Course, & the neighborhood library—with easy access to the foothills, Olde Town Arvada, Golden, & Boulder! With its functional layout, desirable Arvada location, generous living spaces, & thoughtful features throughout, this home checks every box! Don't miss the opportunity to tour & own this rare and beautiful ranch home!
Location
State CO
County Jefferson
Rooms
Basement Exterior Entry, Finished, Interior Entry, Walk-Out Access
Main Level Bedrooms 2
Interior
Interior Features Ceiling Fan(s), Eat-in Kitchen, Entrance Foyer, Granite Counters, High Ceilings, High Speed Internet, Jack & Jill Bathroom, Kitchen Island, Open Floorplan, Pantry, Primary Suite, Quartz Counters, Smart Thermostat, Smoke Free, Sound System, Walk-In Closet(s), Wired for Data
Heating Forced Air
Cooling Central Air
Flooring Carpet, Tile, Vinyl, Wood
Fireplaces Number 1
Fireplaces Type Living Room
Fireplace Y
Appliance Dishwasher, Disposal, Dryer, Electric Water Heater, Gas Water Heater, Microwave, Oven, Refrigerator, Self Cleaning Oven, Sump Pump, Washer
Laundry Sink
Exterior
Exterior Feature Lighting
Parking Features 220 Volts, Concrete, Electric Vehicle Charging Station(s), Finished Garage, Floor Coating, Lighted, Oversized, Storage
Garage Spaces 3.0
Utilities Available Cable Available, Electricity Connected, Natural Gas Connected
Waterfront Description Pond
View Lake, Mountain(s)
Roof Type Composition
Total Parking Spaces 3
Garage Yes
Building
Lot Description Corner Lot, Greenbelt, Landscaped, Sprinklers In Front
Foundation Slab
Sewer Public Sewer
Water Public
Level or Stories One
Structure Type Cement Siding,Concrete,Frame,Stone
Schools
Elementary Schools Meiklejohn
Middle Schools Wayne Carle
High Schools Ralston Valley
School District Jefferson County R-1
Others
Senior Community No
Ownership Individual
Acceptable Financing Cash, Conventional, FHA, VA Loan
Listing Terms Cash, Conventional, FHA, VA Loan
Special Listing Condition None
Pets Allowed Cats OK, Dogs OK
Virtual Tour https://aryeo.sfo2.cdn.digitaloceanspaces.com/listings/01a07eef-67b0-70e9-a0b7-c5fefc15d906/files/01a09c5e-e412-716d-aa94-06c8335ed9a3.mp4

6455 S. Yosemite St., Suite 500 Greenwood Village, CO 80111 USA
Broker Associate License ID: FA100103353
+1(970) 999-2646 | cohomesbycrystal@gmail.com