


$585,000
$590,000
0.8%For more information regarding the value of a property, please contact us for a free consultation.
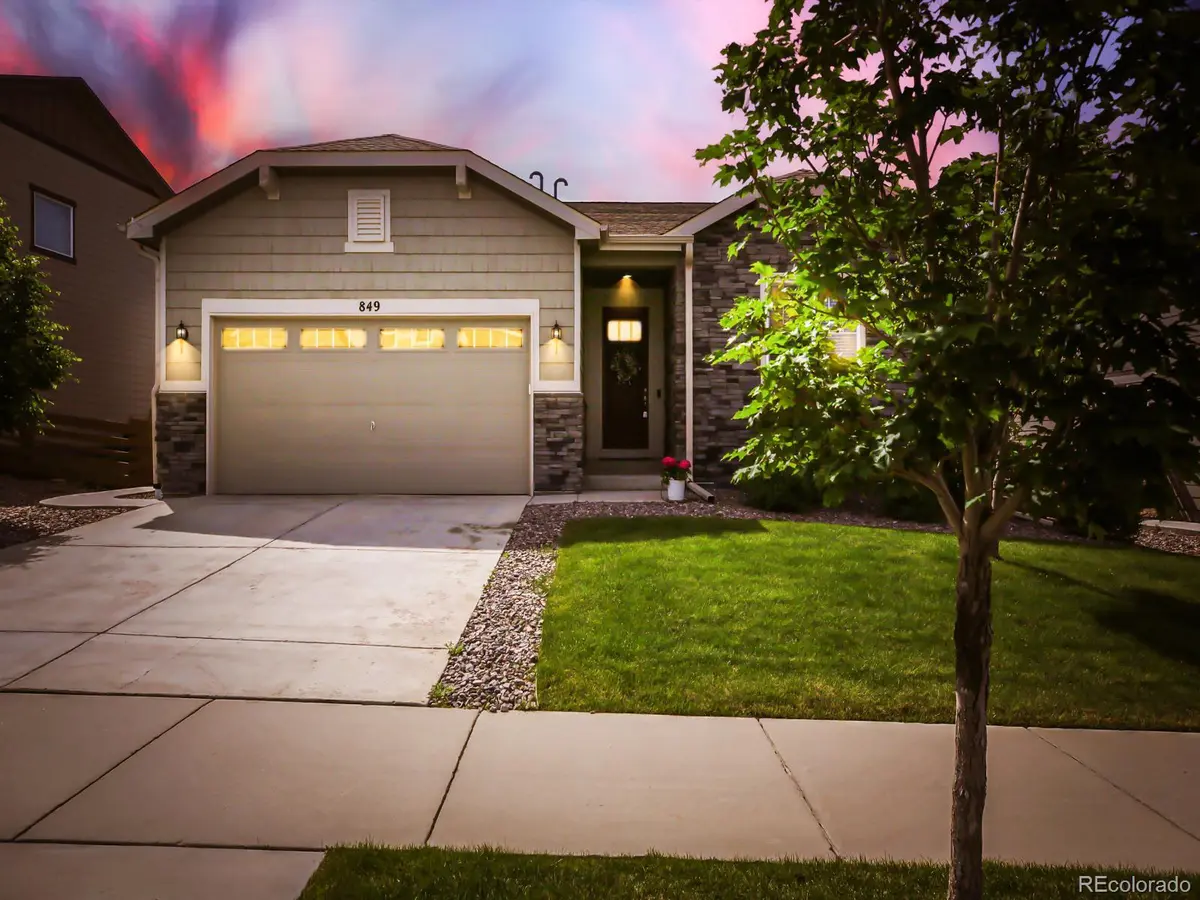
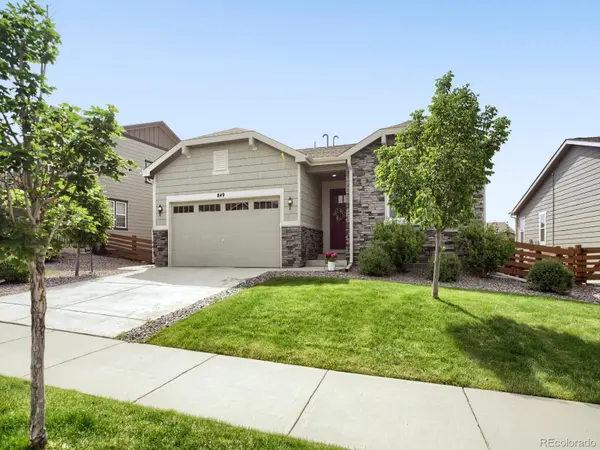
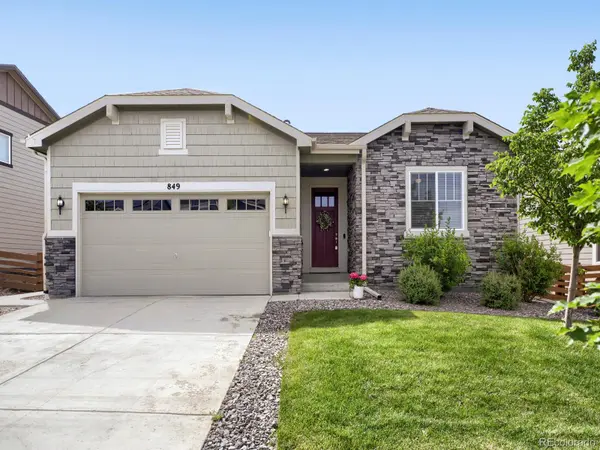
849 Audubon Peak DR Erie, CO 80516
3 Beds
1.75 Baths
1,778 SqFt
Key Details
Sold Price $585,000
Property Type Single Family Home
Sub Type Single Family Residence
Listing Status Sold
Purchase Type For Sale
Square Footage 1,778 sqft
Price per Sqft $329
Subdivision Colliers Hill
MLS Listing ID 2319099
Sold Date 09/15/26
Style Contemporary
Bedrooms 3
Full Baths 1
Three Quarter Bath 1
HOA Fees $96/mo
HOA Y/N Yes
Abv Grd Liv Area 1,778
Year Built 2019
Annual Tax Amount $6,681
Tax Year 2025
Lot Size 6,337 Sqft
Acres 0.15
Property Sub-Type Single Family Residence
Source recolorado
Property Description
Simple Living, Sophisticated Style: Whether you are looking to downsize without compromising on quality or starting your journey in a home that grows with you, this thoughtfully designed ranch (main floor living!) offers the perfect balance of comfort and low-maintenance living. The "heart of the home" is the open-concept layout consisting of durable LVP flooring, a kitchen built for gathering, containing quartz countertops, white cabinetry, and a gas stove centered around a large functional island. The great room, complete with a gas fireplace, flows naturally into the dining area—ideal for quiet evenings or hosting a gathering.
Designed for Comfort: Main Floor Living: From the covered entry to the laundry room, everything you need is on one level. Tucked away for peace and quiet is the master suite featuring a large walk-in closet and an ensuite bath. There are also two additional bedrooms which share a full bath, while the dedicated front office provides a professional, quiet space for remote work or hobbies.
The backyard is purposefully designed to be simple and cozy, requiring minimal upkeep. The covered patio serves as an outdoor retreat for morning coffee or a book in the evening.
Beyond the property, you are steps away from a lifestyle-focused community. Amenities include two clubhouses, two resort-style pools, and miles of interconnected trails. You are literally walking distance to K-12 schools. Huge on convenience as you are minutes from I-25, top-tier medical facilities, local coffee shops, dining, and the unique small-town feel of either Erie or Frederick.
Location
State CO
County Weld
Zoning Res
Rooms
Basement Crawl Space
Main Level Bedrooms 3
Interior
Interior Features Built-in Features, Ceiling Fan(s), Corian Counters, Open Floorplan, Pantry, Primary Suite, Sound System
Heating Forced Air
Cooling Central Air
Flooring Vinyl
Fireplaces Number 1
Fireplaces Type Great Room
Fireplace Y
Appliance Convection Oven, Dishwasher, Disposal, Dryer, Gas Water Heater, Microwave, Washer
Exterior
Exterior Feature Gas Valve, Private Yard, Rain Gutters
Parking Features Concrete, Dry Walled, Floor Coating, Storage
Garage Spaces 2.0
Fence Partial
Utilities Available Electricity Connected, Natural Gas Connected
View City, Mountain(s)
Roof Type Composition
Total Parking Spaces 2
Garage Yes
Building
Lot Description Landscaped, Sprinklers In Front, Sprinklers In Rear
Foundation Concrete Perimeter
Sewer Public Sewer
Water Public
Level or Stories One
Structure Type Frame
Schools
Elementary Schools Soaring Heights
Middle Schools Soaring Heights
High Schools Erie
School District St. Vrain Valley Re-1J
Others
Senior Community No
Ownership Individual
Acceptable Financing Cash, Conventional, FHA, VA Loan
Listing Terms Cash, Conventional, FHA, VA Loan
Special Listing Condition None
Pets Allowed Cats OK, Dogs OK
Read Less
Want to know what your home might be worth? Contact us for a FREE valuation!

Our team is ready to help you sell your home for the highest possible price ASAP

© 2026 METROLIST, INC., DBA RECOLORADO® – All Rights Reserved
6455 S. Yosemite St., Suite 500 Greenwood Village, CO 80111 USA
Bought with RE/MAX Elevate
Broker Associate License ID: FA100103353
+1(970) 999-2646 | cohomesbycrystal@gmail.com